
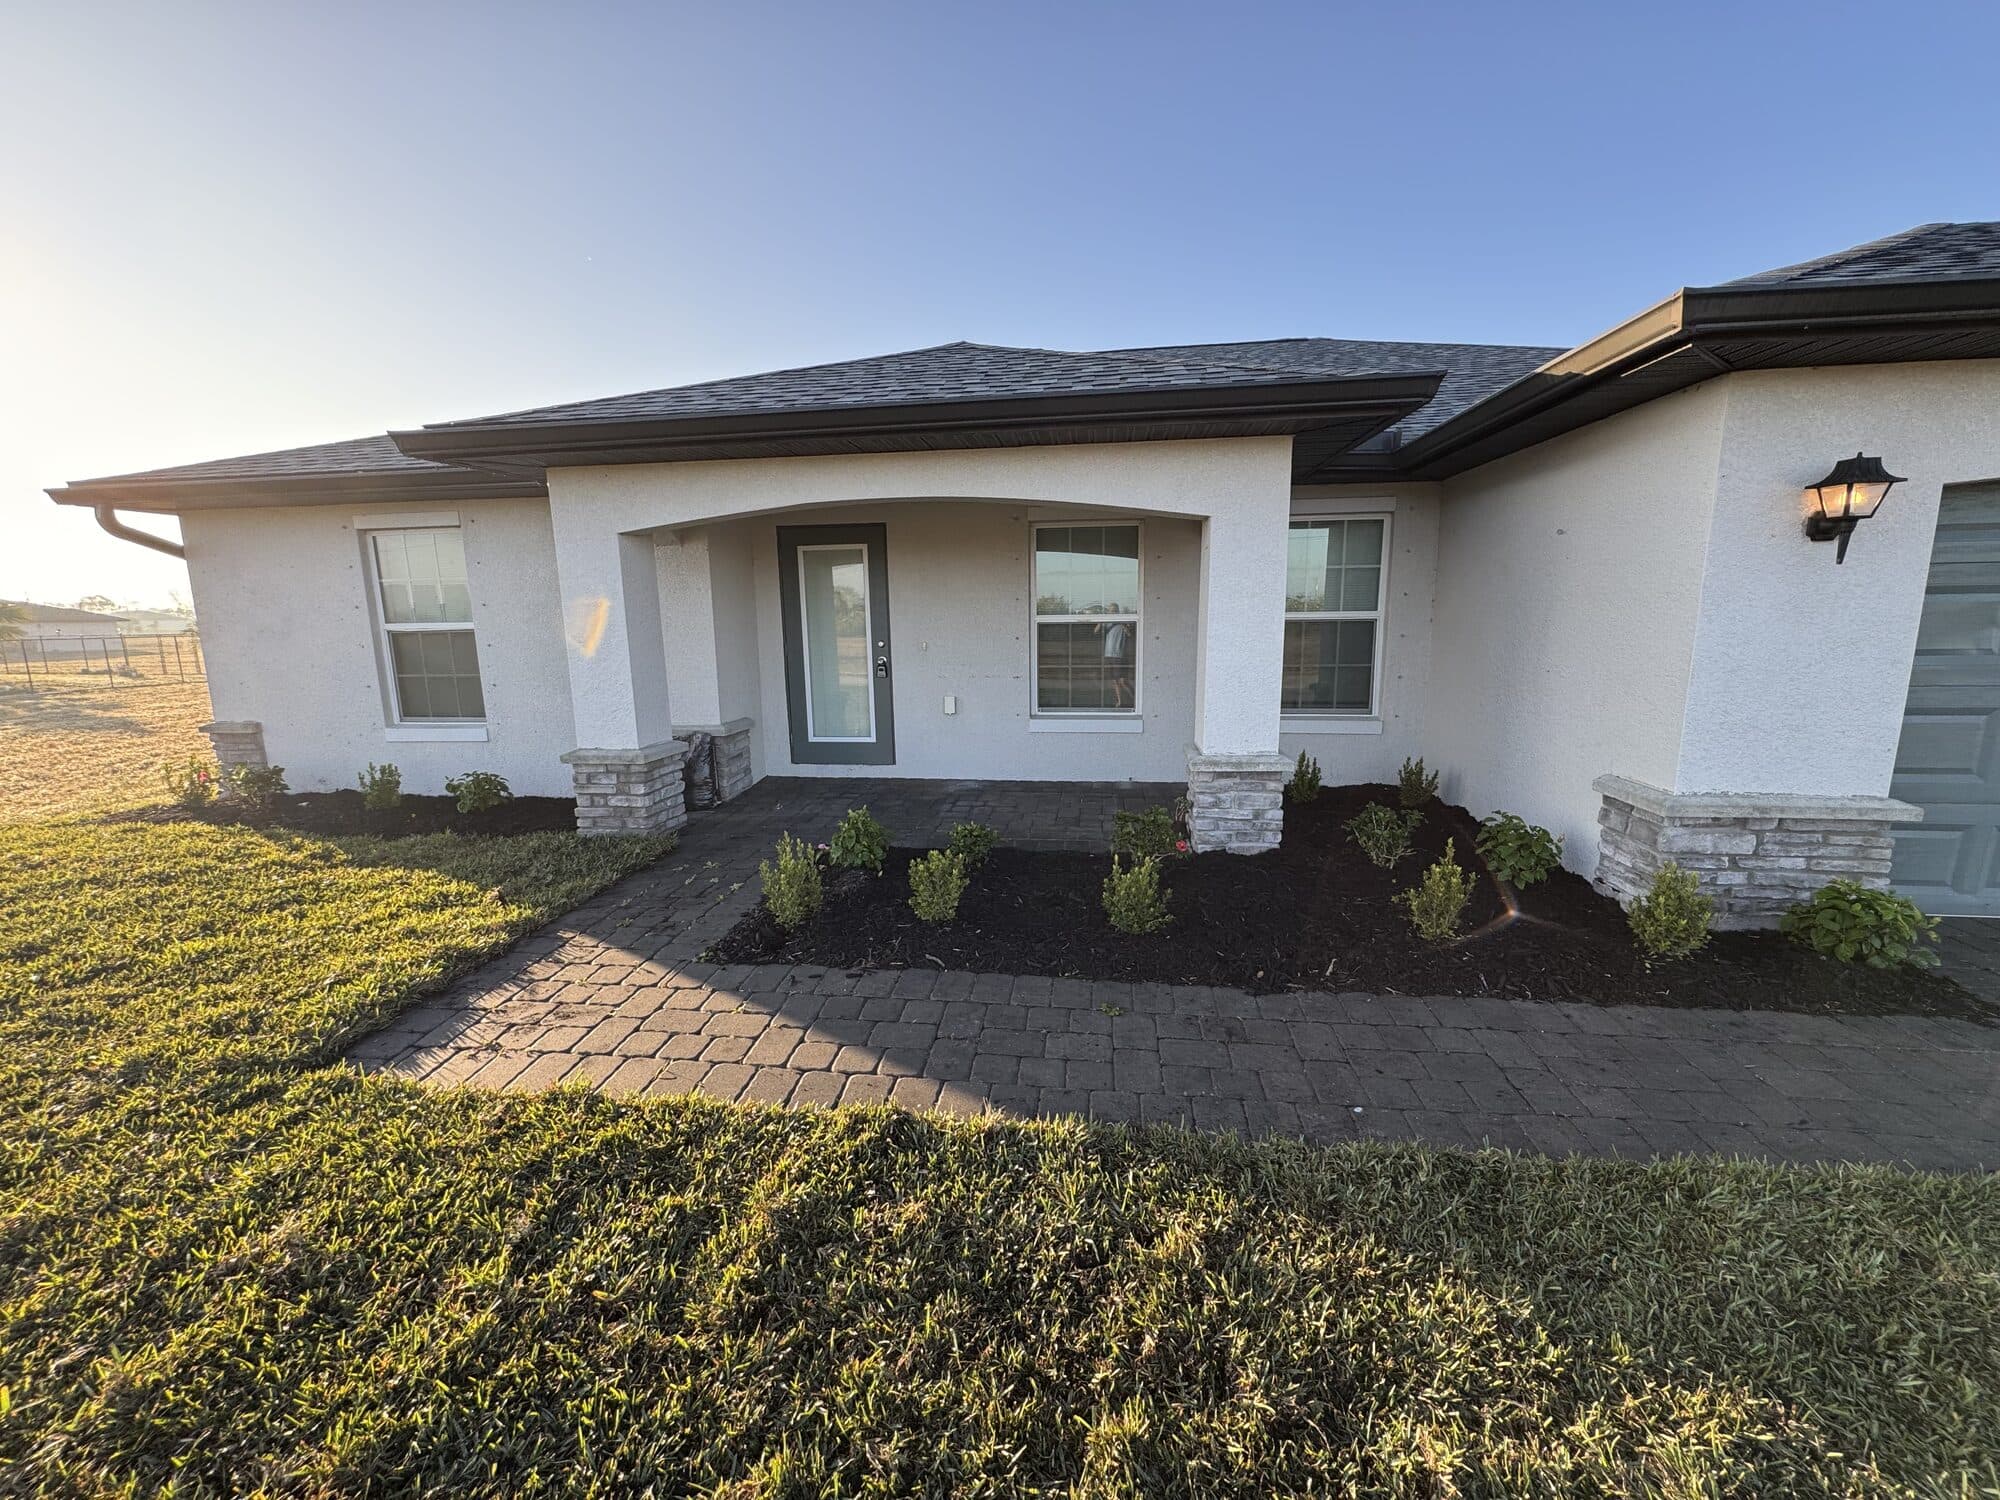
Flinn Residence
Cape Coral, FL· 3D design walkthrough
Photorealistic 3D renders and video walkthroughs of entries, amenity areas, and model homes, built from your plan set and site walk so boards, property managers, and builders approve exactly what gets installed.
Landscape capital projects stall in the approval stage. A plan on paper means something different to every board member, and a vague sketch invites a motion to table it. A 3D walkthrough shows the entry, the amenity campus, or the model row exactly as it will look installed. Boards approve faster, managers field fewer objections, and there is no gap between what was voted on and what the crew builds. It also makes competitive bids mean something: with the design fixed, three contractors are finally pricing one project instead of three different ones.
Every video is a real BCQ client design, newest first. Most are homeowner projects; the same studio and the same process produce the entry, amenity, and model-home packages above. Press play on any card to watch it here; nothing loads until you do.
Cape Coral, FL· 3D design walkthrough
Cape Coral, FL· 3D design walkthrough
Cape Coral, FL· 3D design walkthrough
Cape Coral, FL· 3D design walkthrough
Cape Coral, FL· 3D design walkthrough
Cape Coral, FL· 3D design walkthrough
Cape Coral, FL· 3D design walkthrough
Cape Coral, FL· 3D design walkthrough
Cape Coral, FL· 3D design walkthrough
Cape Coral, FL· 3D design walkthrough
Cape Coral, FL· 3D design walkthrough
Cape Coral, FL· 3D design walkthrough
Cape Coral, FL· 3D design walkthrough
Cape Coral, FL· 3D design walkthrough
Cape Coral, FL· 3D design walkthrough
Cape Coral, FL· 3D design walkthrough
Cape Coral, FL· 3D design walkthrough
Cape Coral, FL· 3D design walkthrough
Cape Coral, FL· 3D design walkthrough
Cape Coral, FL· 3D design walkthrough
Cape Coral, FL· 3D design walkthrough
Cape Coral, FL· 3D design walkthrough
Cape Coral, FL· 3D design walkthrough
Cape Coral, FL· 3D design walkthrough
Cape Coral, FL· 3D design walkthrough
Cape Coral, FL· 3D design walkthrough
Cape Coral, FL· 3D design walkthrough
Want your community or model row rendered like this? Send the plan set or book a property walk. Design starts at $400 and is credited in full when you build with us.
A two-dimensional planting plan asks every reader to imagine the result, and a seven-person board will imagine seven different landscapes. That is where entry renovations and amenity refreshes lose months: the plan gets tabled for more information, a member asks for a different palm, the manager is sent back to the vendor for a revised sketch. BCQ replaces the sketch with a photorealistic 3D render and a short video walkthrough, so everyone in the room is approving the same picture.
The render is built from the real site, not a stock scene. We walk the property, measure, photograph, and pull the plan set or survey when one exists. Every plant in the model is specified the way we actually install it: Florida Grade #1 nursery stock at a stated container size, placed at its mature spread so the board sees the bed at year three and not just planting day. Hardscape, lighting, curbing, and signage beds are modeled the same way. Because the model is built from the same plant list that prices the job, the render and the line-item proposal always describe the same project.
For boards and property managers, the deliverable is a packet: the render set, a shareable video link, the plant schedule, the line-item install proposal, and phasing options mapped to the reserve schedule. Revisions are numbered (v1, v2, v3, exactly as you see on the walkthroughs below) so the version that was approved in the minutes is unambiguous, and the manager can forward one link instead of scheduling another vendor presentation.
For builders and developers, the same studio produces model-home and amenity-area packages. Per-plan front-yard designs are rendered once and reused across the lot mix, amenity centers and entry monuments are modeled for sales-center displays and design-review submittals, and pricing follows the plan set rather than a guess made before it arrives. The videos double as marketing for the community while the landscape is still dirt.
The approved render is the build specification. Our crew installs to it, irrigation coverage is verified for every planting area in the model before material is ordered, and closeout photos are shot from the render's camera angles so the board can compare the promise to the result. That is the point of designing in 3D: the finished property looks like the video the board voted on.
Packages scale from a single entry bed to a full amenity campus or a builder's model row. Every element in the render appears on the line-item proposal.
| Scope item | Cadence / rate | Notes |
|---|---|---|
| Site walk & measurement | Included | Property walk, photos, and measurements; plan set or survey used when one exists. |
| Photorealistic 3D render set | Per designed area | Entry, amenity area, or model home, modeled from the actual site and the plants we will install. |
| Video walkthrough | Shareable link | One to three minutes, watchable on any device; drops into board packets and manager portals. |
| Revision rounds | Three rounds | Each version numbered so the approved design in the minutes is unambiguous. |
| Board approval packet | With the install proposal | Render set, plant schedule, line-item pricing, and phasing options against the reserve schedule. |
| Model-home / amenity program | Quoted per plan set | Per-plan front-yard packages for builders; amenity and entry renders for developers and sales centers. |
| Install from the approved design | Book rates | Priced on the Landscape Design & Install line items; the render is the build spec. |
Design starts at $400 and is credited in full when you build with us. The 3D render and video walkthrough come with three rounds of revisions, and the first render is back in about a week. Builder model-home programs and multi-area amenity renders are quoted per property from the plan set or the site walk.
No install figures are issued before the plan set or site walk. Install pricing follows the Landscape Design & Install book rates on the line-item proposal.
Straight answers, the same ones we give in board meetings. Anything else, call us at (239) 799-5594.
Design starts at $400, and the fee is credited in full to the install when you build with us. You get three rounds of revisions, and the first render is back in about a week. Builder model-home programs and larger amenity campuses are quoted from the plan set.
It is the only thing that makes three bids comparable. Without dimensions, plant counts and material specs on paper, each contractor prices the project they pictured, and the low number usually got there by leaving something out. A render backed by a plant schedule fixes the scope, so the board is comparing three prices for one project instead of three different projects. Boards are welcome to put the approved design out to the other bidders.
The model is built from the same plant list that prices the job, at the container sizes we actually install, placed at mature spread. The approved render is the build specification, and closeout photos are shot from the render's camera angles so the board can compare.
A render set, a shareable video link, the plant schedule, the line-item install proposal, and phasing options mapped to the reserve schedule. Revisions are numbered so the version approved in the minutes is unambiguous.
Yes. Per-plan front-yard designs are rendered once and reused across the lot mix, and amenity centers and entry monuments are modeled for sales-center displays and design-review submittals. Pricing follows the plan set; no numbers are issued before it arrives.
Tell us about your property and we'll schedule a walkthrough and a clear, itemized quote, usually within one business day. Have an RFP or current scope? Send it and we'll bid it line for line.
Insured · Blue Collar Q LLC
Prefer to talk? Call (239) 799-5594 or email contact@bcqlandscaping.com.